Renovations
A warm Buderim renovation brought together through herringbone floors, carefully laid mosaics and four distinctly coloured ensuites.
THE PROJECT
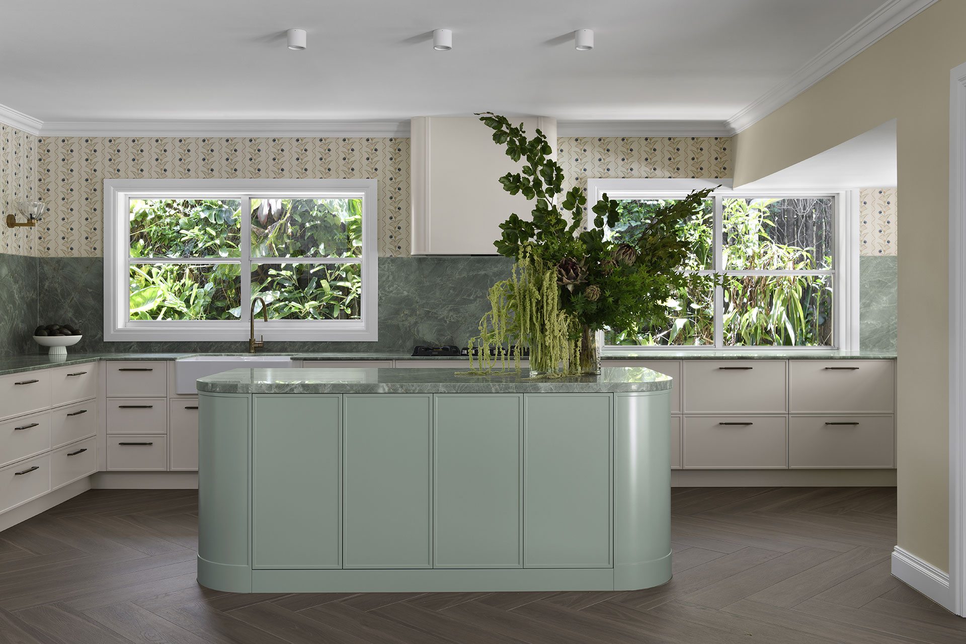
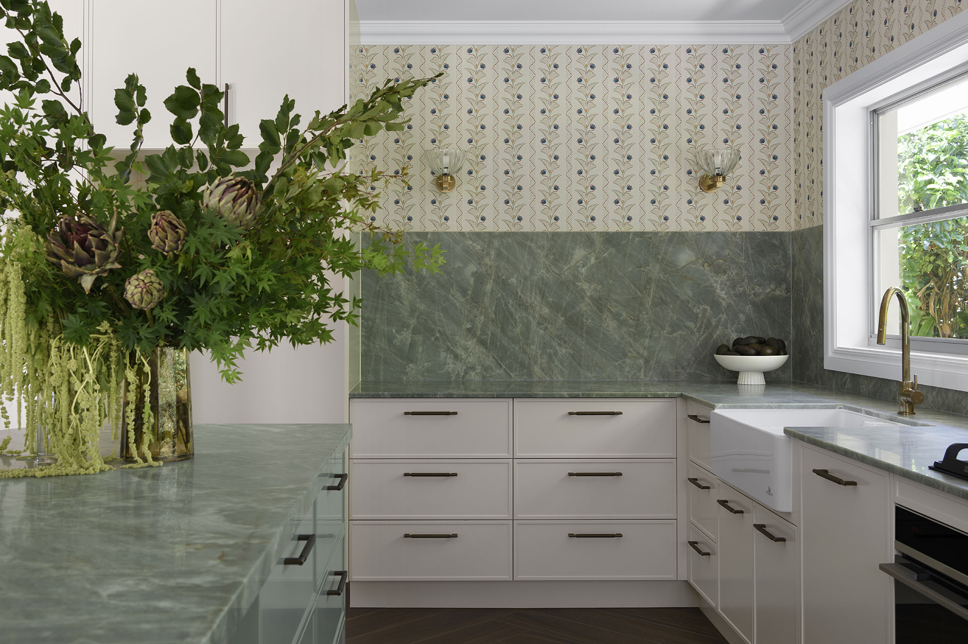
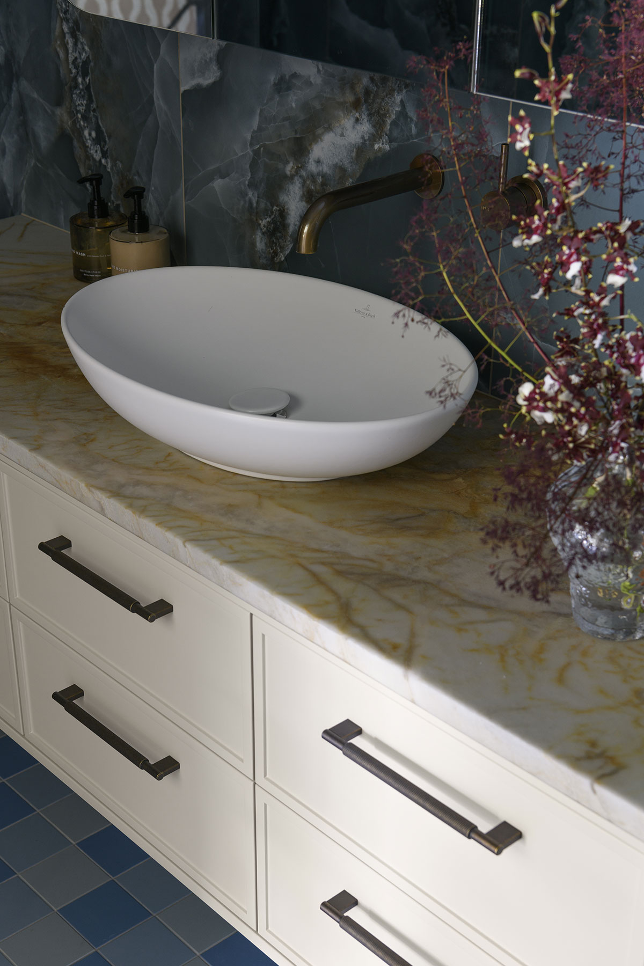
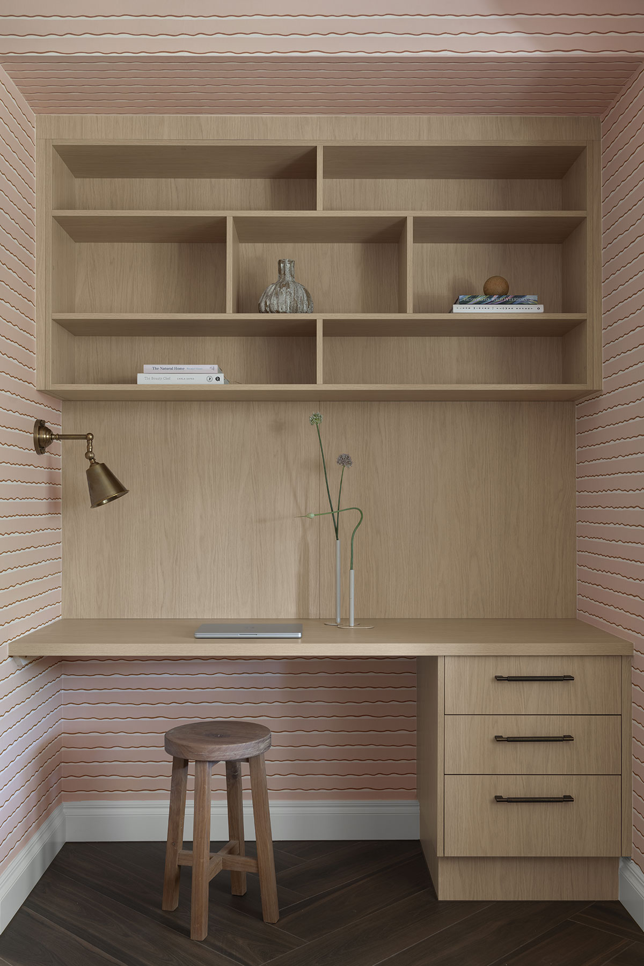
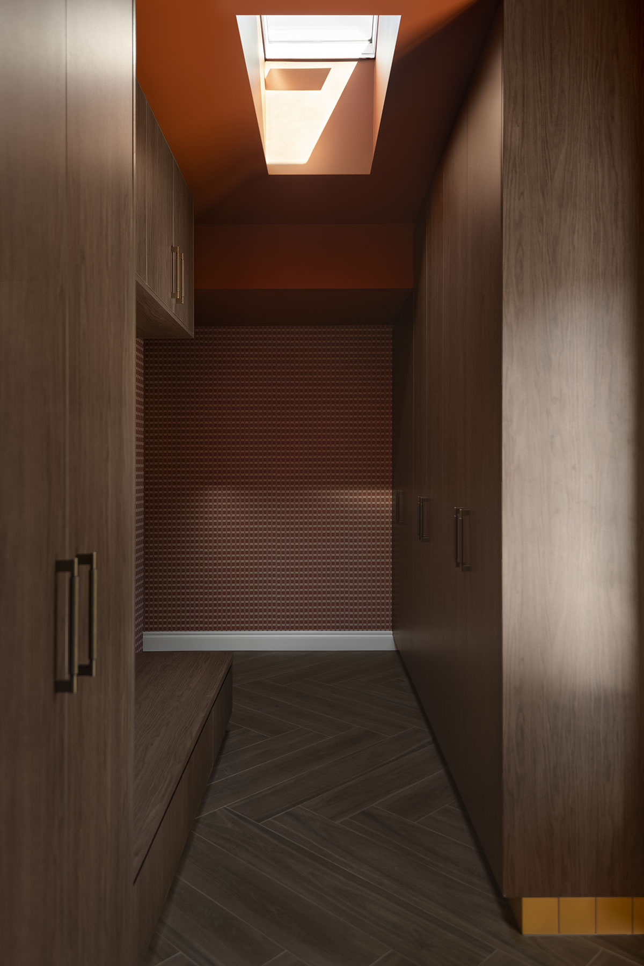
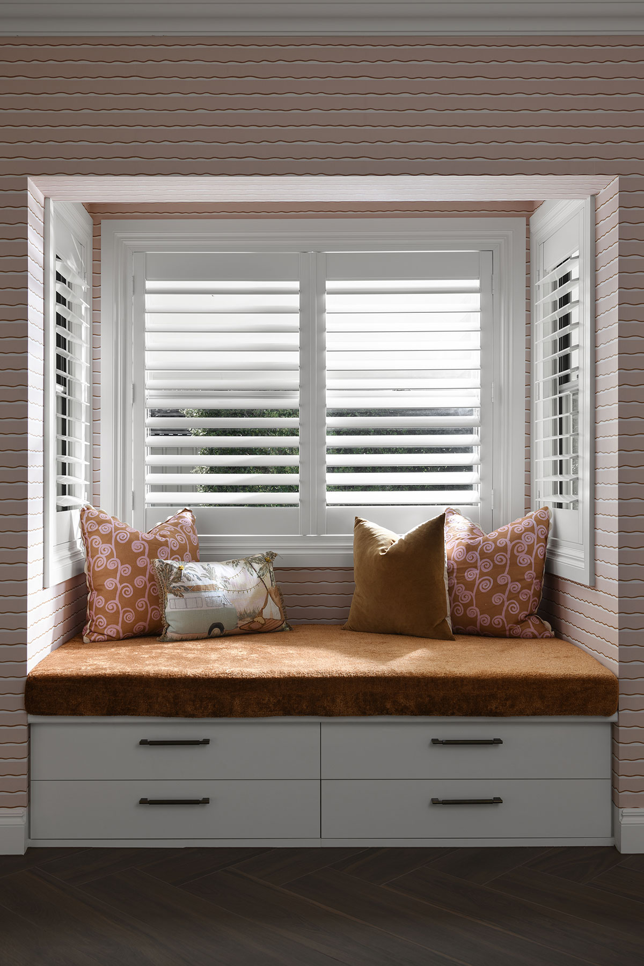
Designed by Kate Cooper Interiors, this Buderim renovation was created to feel warm, cohesive and full of personality. A consistent approach to materials and layout connects the home, while considered colours and finishes give each space its own identity.
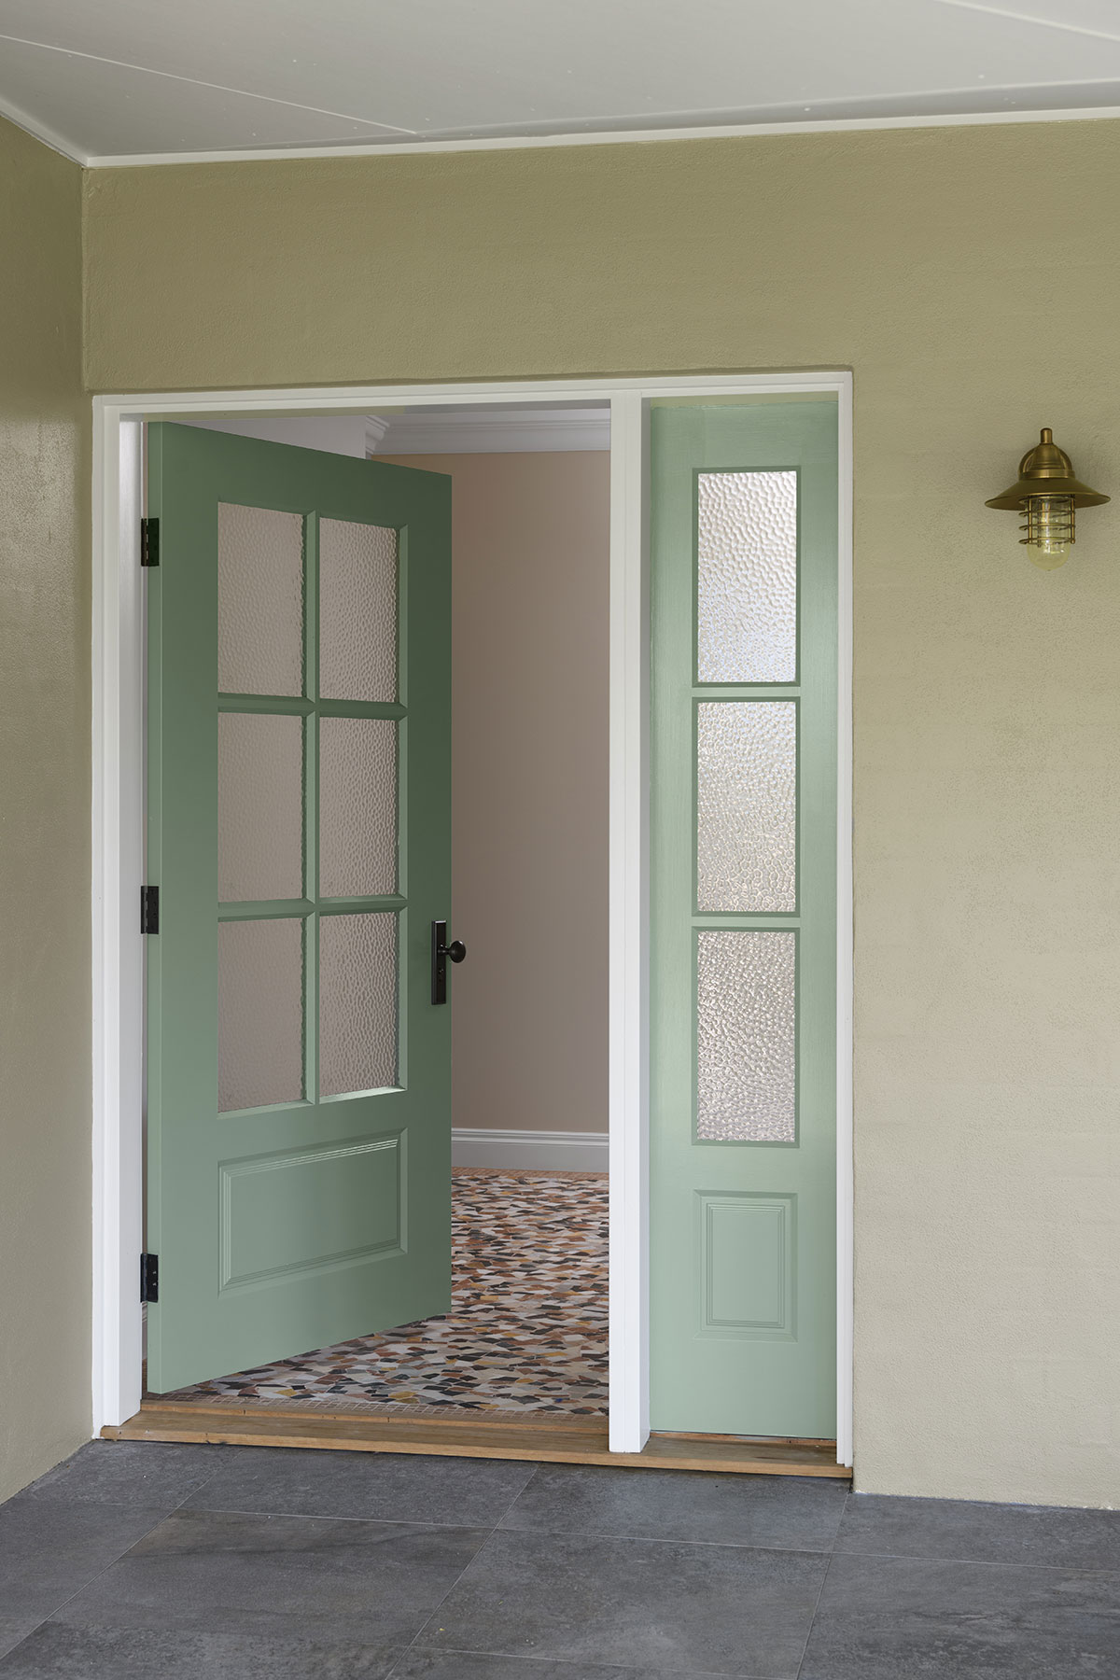
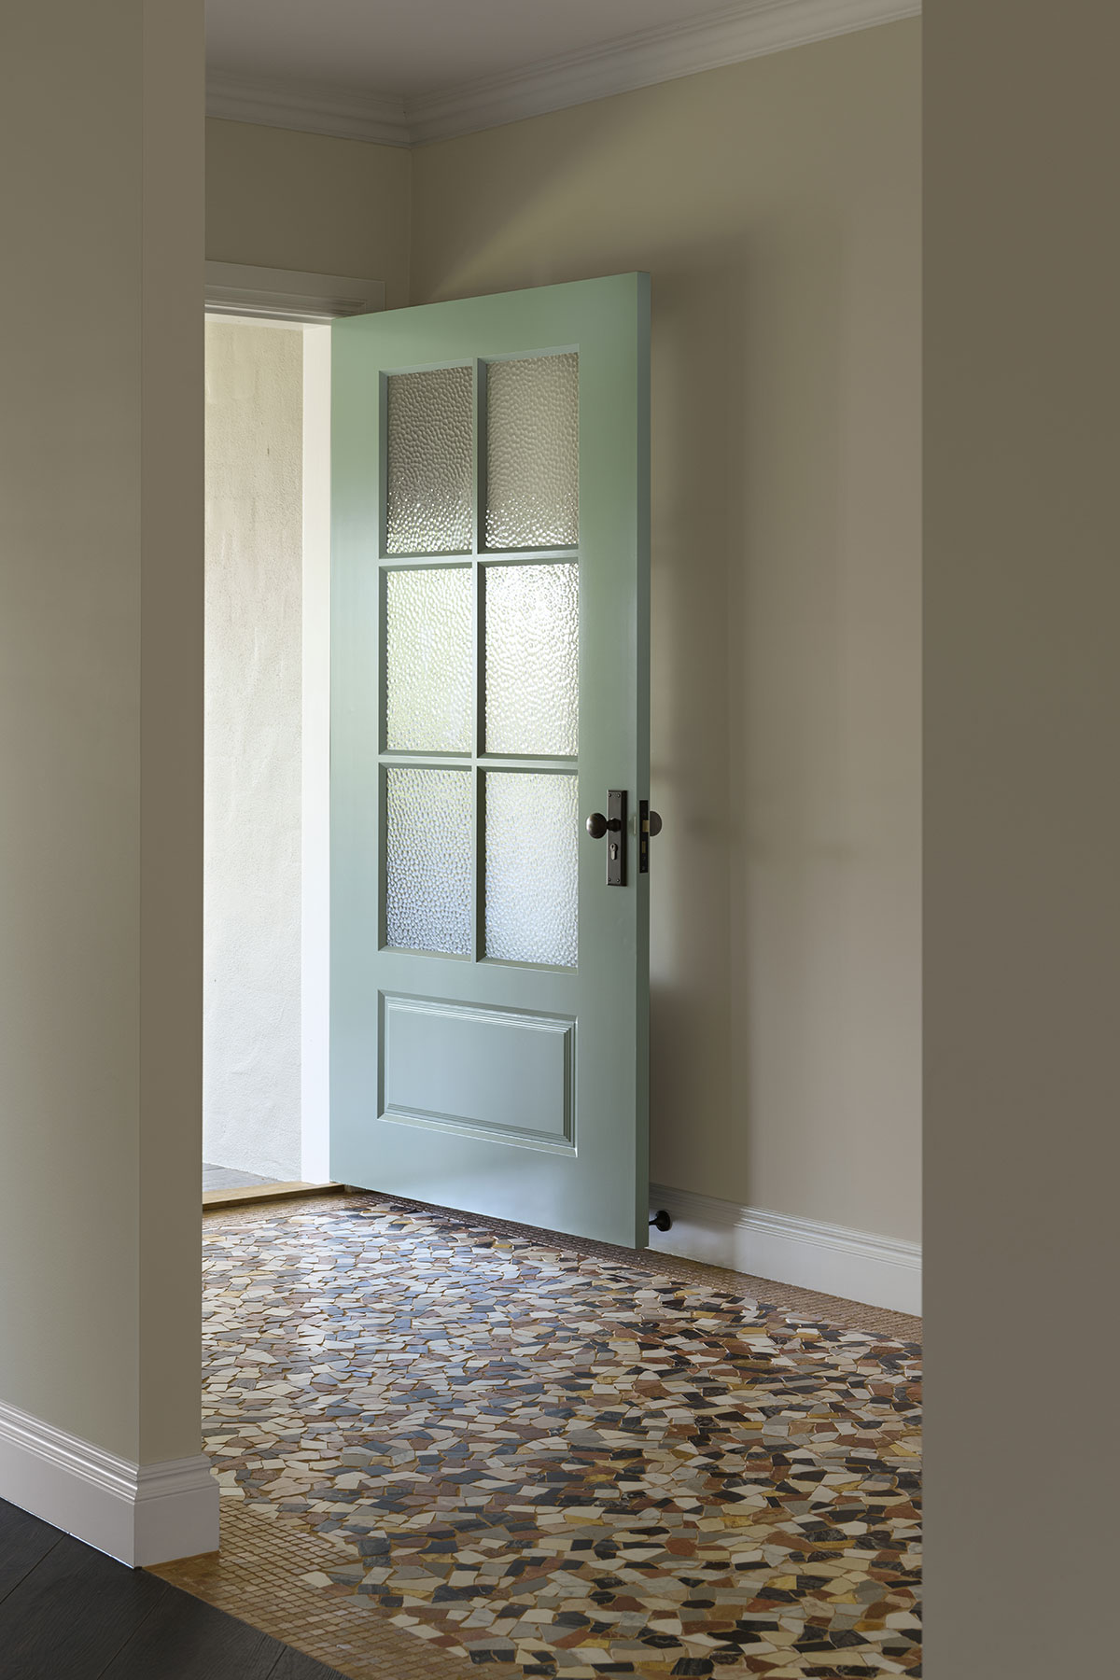
Throughout the main living areas, 1200 x 200 mm timber-look tiles were laid in a herringbone pattern, bringing warmth and movement to the floor. In the entry, the mosaic layout was carefully adjusted to minimise visible sheet lines and create a more seamless finish.
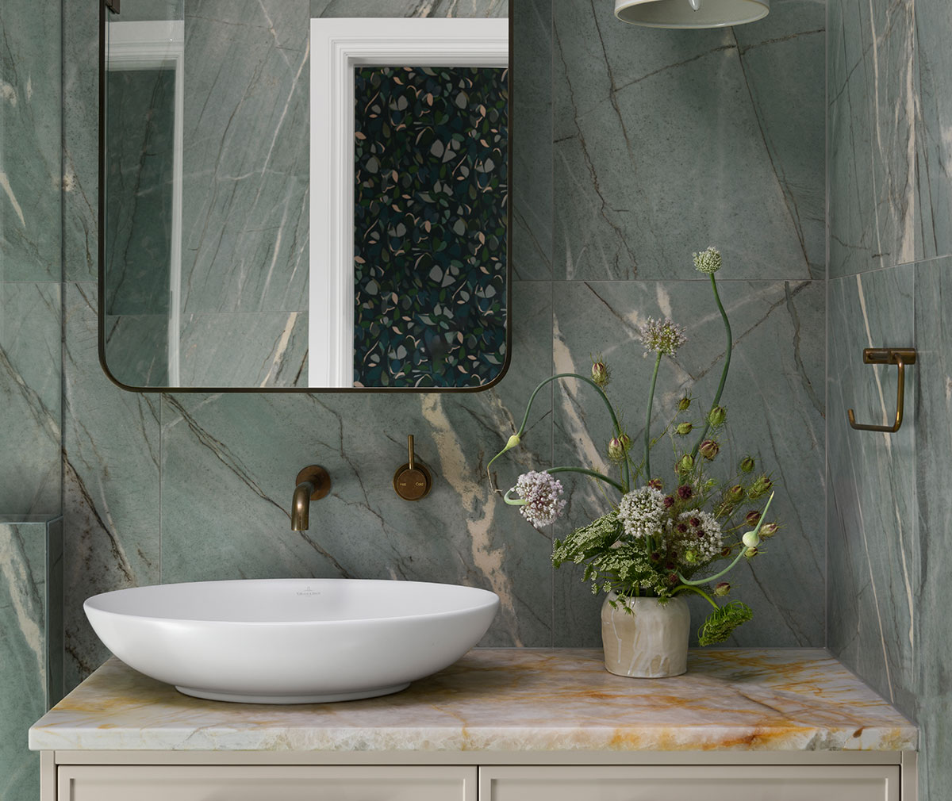
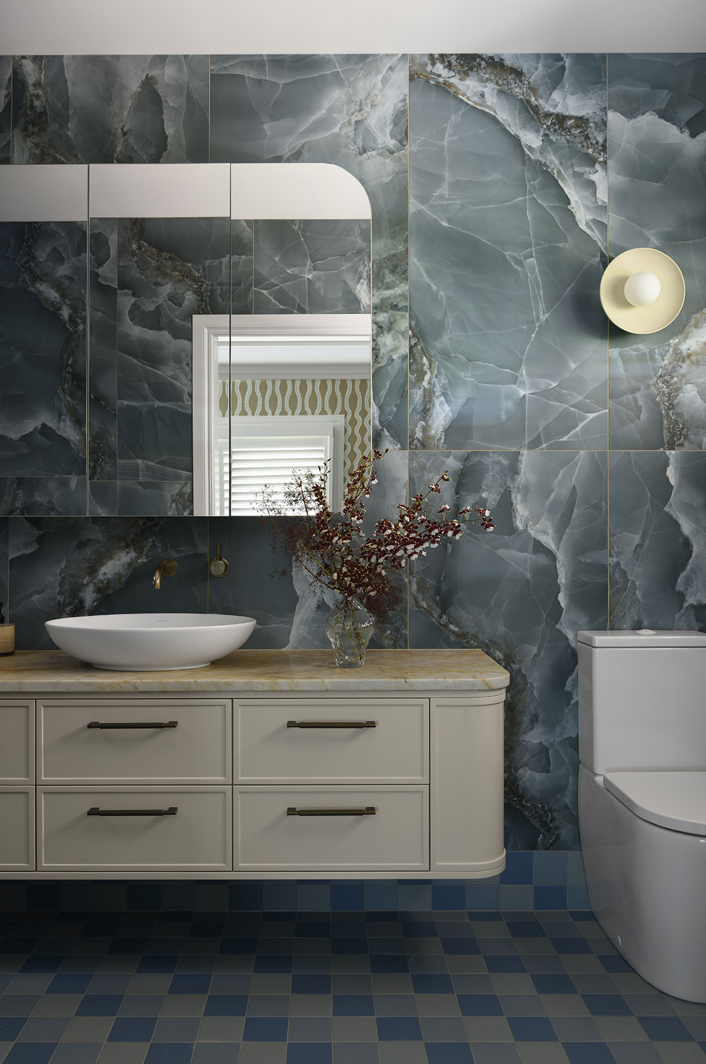
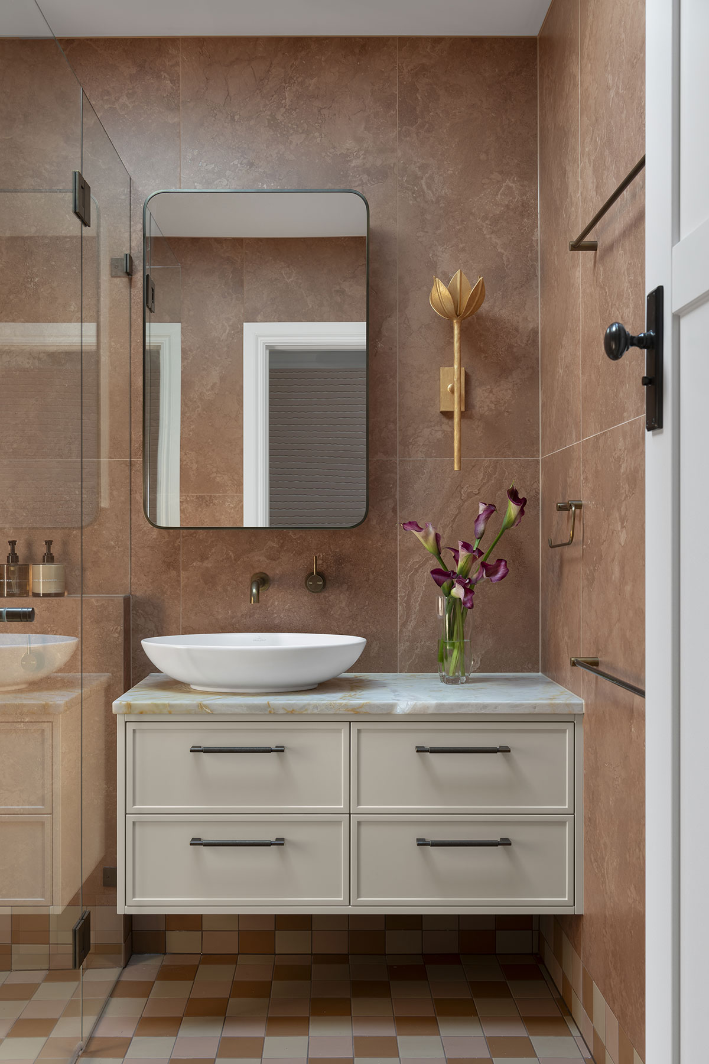
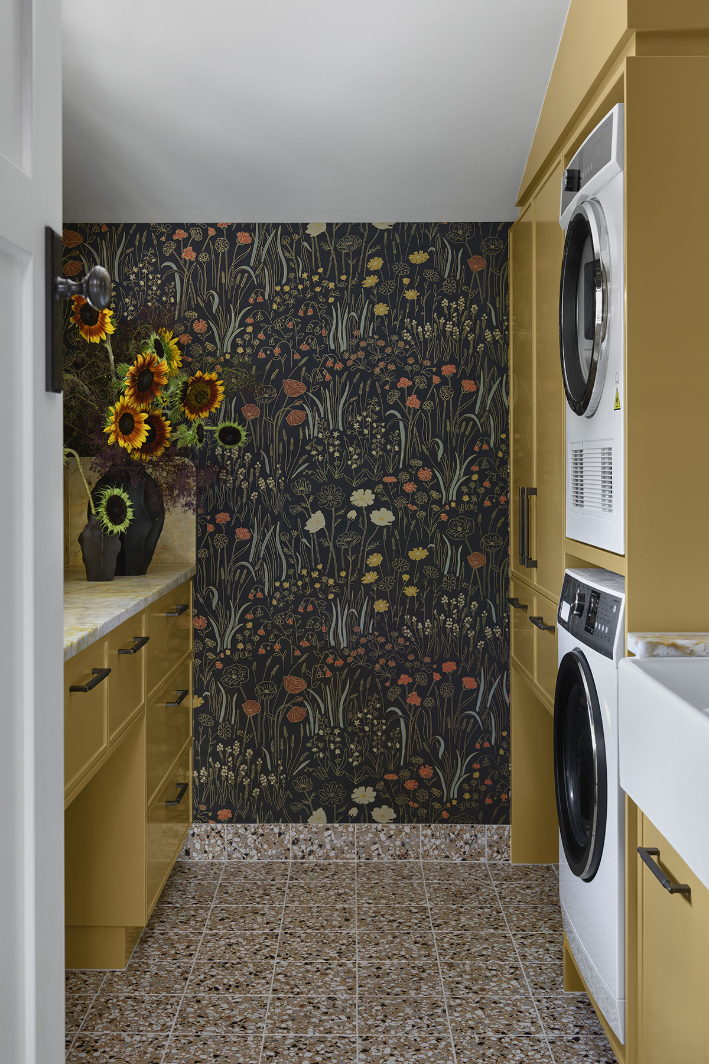
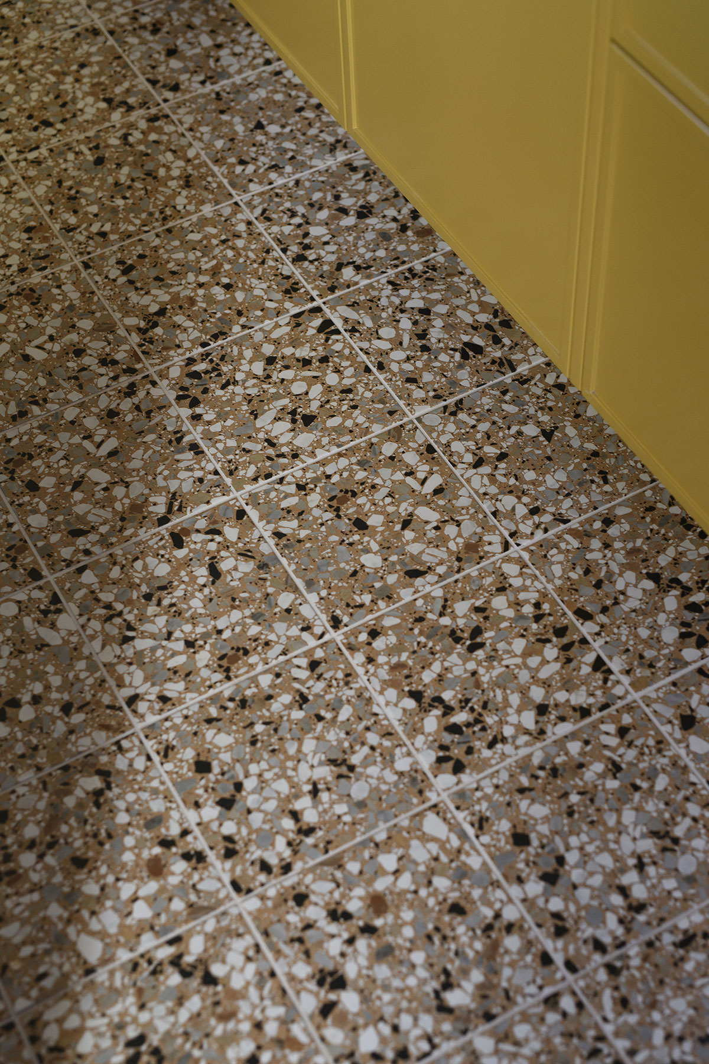
The four ensuites share a consistent layout, using 100 x 100 mm feature floor tiles and 1200 x 600 mm wall tiles in individual pink, green, ochre and blue palettes. In the laundry, 200 x 200 mm terrazzo tiles introduce another layer of colour and character.
Project services
Next project
New build · May 2025
Let’s talk about your project
Send through your plans, tile selections or just a few photos. We’ll come back with honest advice and a clear quote.